1 & 2 Bedroom Apartments in North Dallas

1 & 2 Bedroom Apartments in North Dallas

Discover a versatile range of apartment floor plans in Dallas at Ashwood Park, including one-bedroom, two-bedroom, and two-bedroom townhome layouts designed for residents at every stage of life. Each renovated home features modern finishes, functional design, and direct access to premium community amenities.

More Filters

Filters

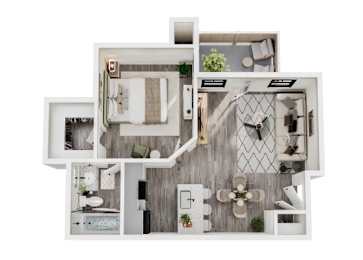
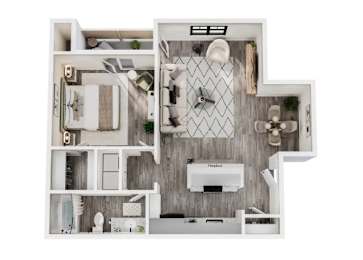
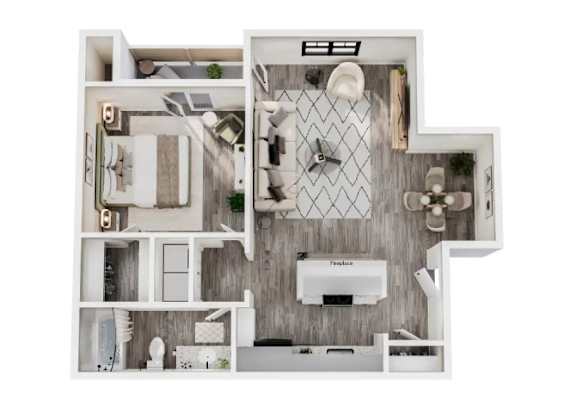
A1

  • 1 Bed
  • 1 Bath
  • 512 Sq. Ft.
5 Available

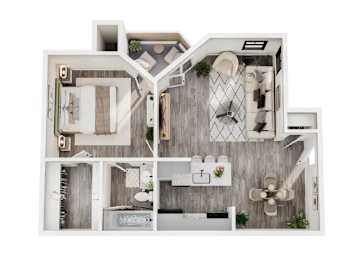
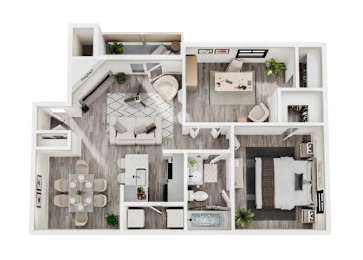
A2

  • 1 Bed
  • 1 Bath
  • 521 Sq. Ft.
3 Available

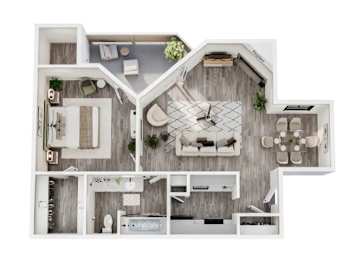
A3

  • 1 Bed
  • 1 Bath
  • 612 Sq. Ft.
Inquire for details

A4

  • 1 Bed
  • 1 Bath
  • 725 Sq. Ft.
Inquire for details

A5

  • 1 Bed
  • 1 Bath
  • 743 Sq. Ft.
Inquire for details

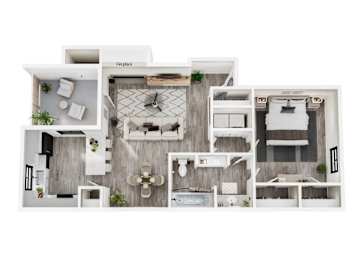
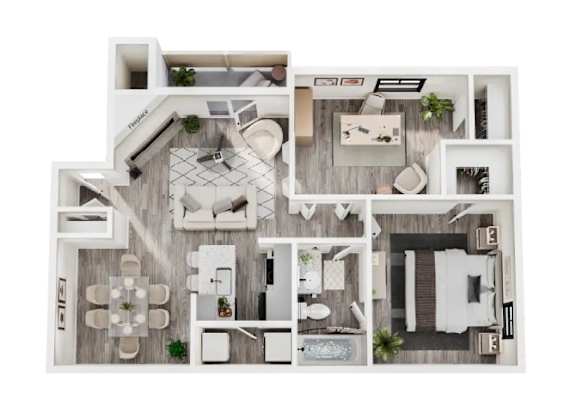
B1

  • 2 Bed
  • 1 Bath
  • 841 Sq. Ft.
Inquire for details

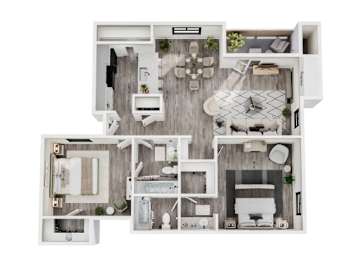
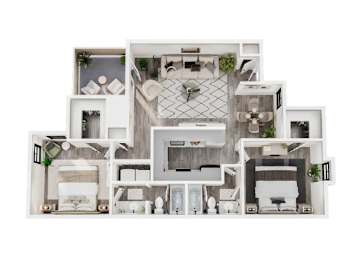
B2

  • 2 Bed
  • 2 Bath
  • 921 Sq. Ft.
4 Available

Starting at $1,486.00

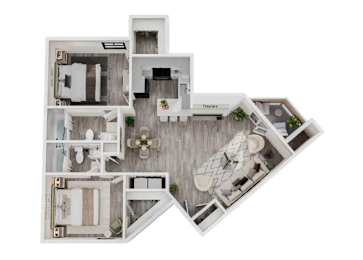
B3

  • 2 Bed
  • 2 Bath
  • 983 Sq. Ft.
5 Available

Starting at $1,581.00

B4

  • 2 Bed
  • 2 Bath
  • 983 Sq. Ft.
2 Available

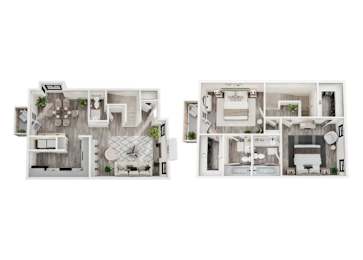
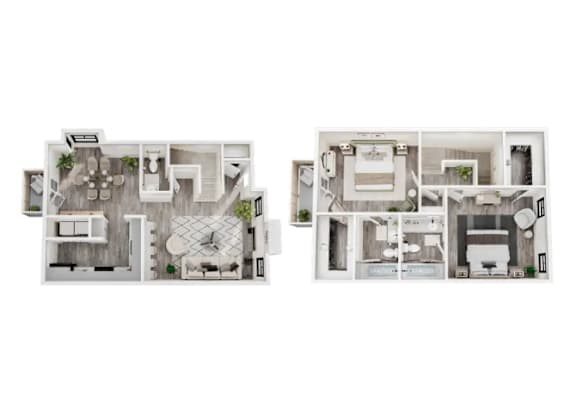
B5 - Townhome

  • 2 Bed
  • 2.5 Bath
  • 1,100 Sq. Ft.
Inquire for details
Map View

Flexible Living Options in Dallas Apartments

Whether you need a streamlined one-bedroom or a two-bedroom townhome with more room to spread out, North Dallas apartment living at Ashwood Park fits a wide range of lifestyles and budgets.

One-Bedroom

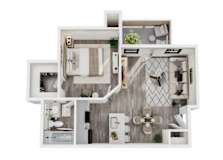
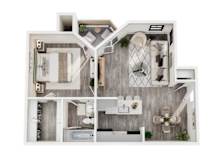
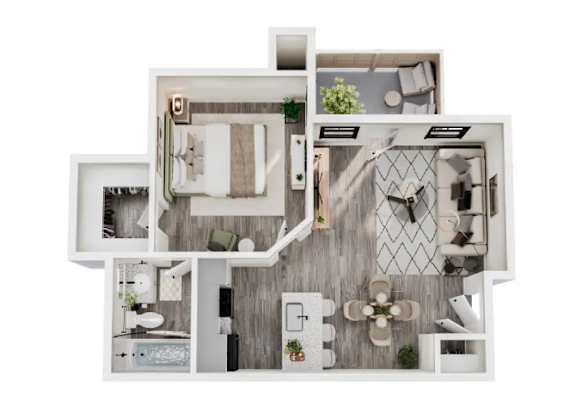
One-bedroom floor plans at Ashwood Park provide a clear separation between living and sleeping areas, with renovated kitchens, and walk-in closets. A private patio or balcony extends your usable space and connects the interior of your home to the outdoors.

Two-Bedroom

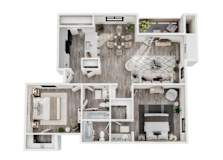
Two-bedroom apartments at Ashwood Park work well for roommates, couples, or small families who need shared living space without giving up personal privacy. Select homes include wood-burning fireplaces and kitchen bar window seats alongside the full suite of renovated interior finishes.

Two-Bedroom Townhome

Two-bedroom townhome floor plans offer a distinctive multi-level layout with extra room for families or anyone who values a clearer separation between living and sleeping spaces. These homes include walk-in closets, washer and dryer connections, and private outdoor space that make them feel complete from top to bottom.

Apartment Features

Every home at Ashwood Park has been renovated with granite countertops, wood-style plank flooring, updated cabinetry, upgraded vanities, and contemporary appliance packages as standard. Vaulted ceilings, walk-in closets, and washer and dryer connections carry through every Dallas apartment floor plan at the community.

Explore available floor plans and contact Ashwood Park to find the renovated layout that fits your life in Dallas.